

- This event has passed.
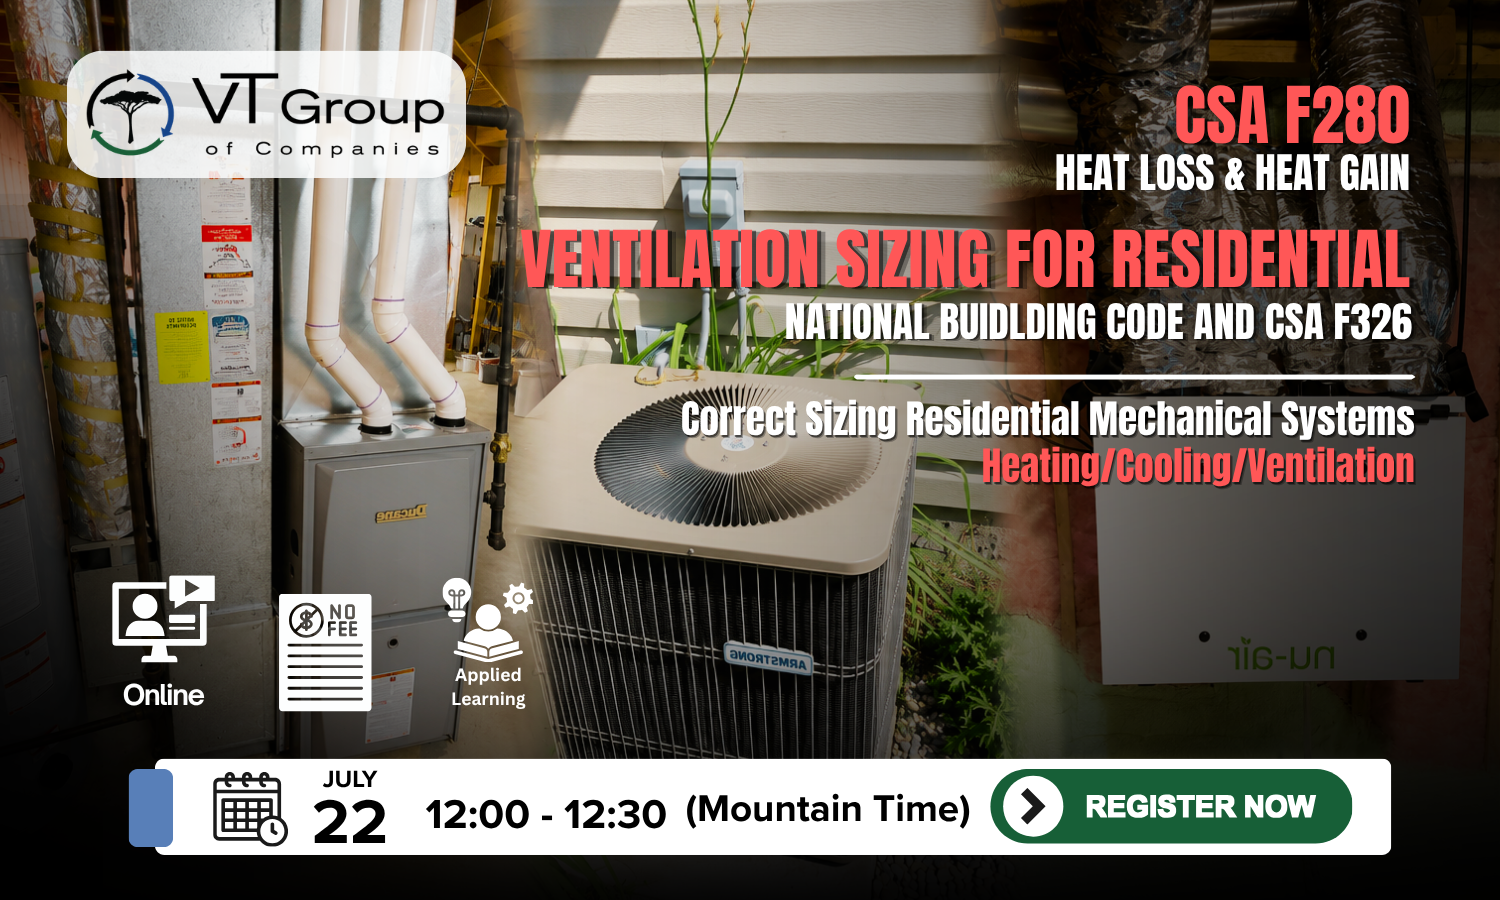
Correct Sizing Residential Mechanical Systems (Heating/Cooling/Ventilation)
Overview
This session is designed for builders, architects, mechanical designers, energy advisors, and construction professionals who want a practical understanding of how residential ventilation and heating systems should be properly sized. We will review the three primary ventilation design methodologies—Building Code 9.32, CSA F326, and ASHRAE—and discuss when each approach should be used and why proper ventilation sizing is critical to building performance, occupant comfort, and indoor air quality.
We will also cover the fundamentals of residential heating system sizing using CSA F280, including heat loss calculations, outdoor design temperatures, and common sizing mistakes that lead to comfort and performance issues. By the end of the session, attendees will have a better understanding of the calculations behind residential mechanical design and the confidence to make more informed decisions on future projects.
Free to attend. Practical. Technical. Valuable. All in just 30 minutes.
Date and Time:
July 22, at 12:00 – 12:30 (Mountain Time)
Speaker: Stephen Farrell

About Stephen
Stephen Farrell is the owner and operator of Acacia Engineering Ltd., Qualistat Building Performance Consultants, VerdaTech Energy Management and Consulting Inc., and Gets Energy. With over 25 years of experience in mechanical system design and energy efficiency consulting, he has established himself as a recognized leader in advancing high-performance building practices across Canada. A graduate in mechanical engineering, Stephen combines technical expertise with practical insight to deliver innovative, efficient, and sustainable solutions.